
How Traditional Tamil Temples Are Built from Gopuram to Sanctum
Every layer of a traditional Agamic temple in Tamil Nadu marks a deliberate spiritual transition from the outer world to the inner sanctum.
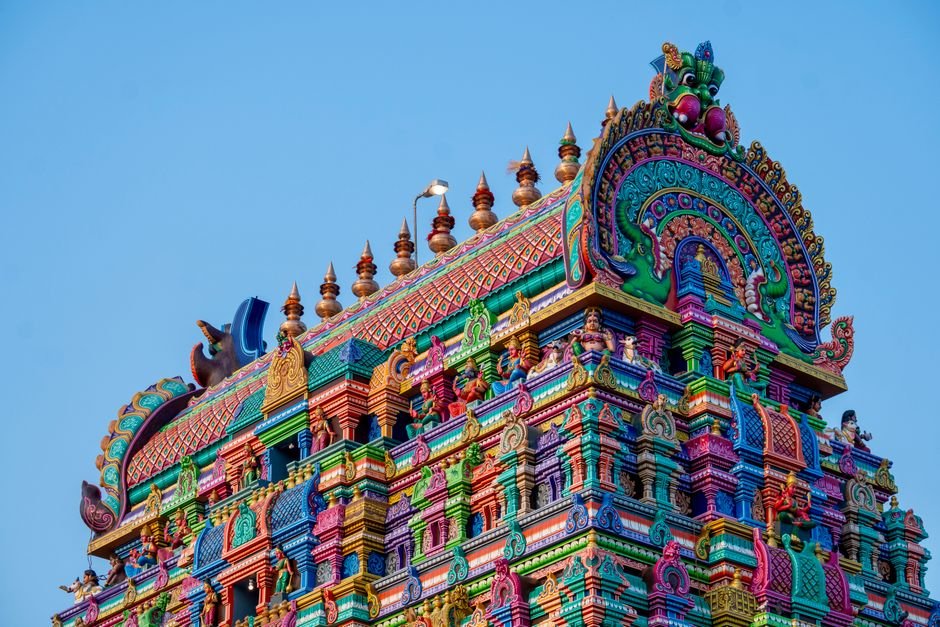
Step through the granite gateway of any historic temple in Tamil Nadu, and you enter a space shaped by precise geometric grids and ancient structural philosophy. Built according to the Agama Sastras and the principles of Vastu Vidya, these temple complexes are far more than assembly halls. They are deliberate blueprints designed to draw the senses inward.
Understanding how a traditional Dravidian temple is laid out helps explain why certain rituals happen where they do, and why moving through the corridors feels distinctly different from ordinary public spaces.
The Temple as a Model of the Human Body
In Agamic thought, a temple is viewed as an embodiment of the cosmic being, or Vastu Purusha, which directly mirrors the human body. Ancient texts describe the entire layout as a person lying on their back facing eastward.
Under this system, the towering outer entrance tower, the Rajagopuram, corresponds to the feet of the deity. The central flagstaff, or Dhwaja Stambham, represents the spine. The innermost sanctum sanctorum, the Garbhagriha, corresponds to the heart or the seat of consciousness.
As a devotee walks from the outermost gate toward the deepest chamber, the physical journey mirrors a conscious transition from external worldly life to internal contemplation.
The Rajagopuram and the Outer Perimeter
The Rajagopuram serves as the primary visual marker across towns and villages in southern India. Beyond its structural grandeur, its practical role is to establish a clear psychological threshold between daily commerce and contemplative space.
Traditionally, devotees look up at the gopuram to perform their first salutation before setting foot inside the temple grounds. Passing underneath the massive stone base of the tower signals a deliberate pause from everyday concerns.
The Courtyards and the Flagstaff
Inside the outer perimeter, temple layouts are organized around concentric courtyards known as prakarams. Large temples like the ones in Srirangam, Madurai, and Tiruvannamalai feature multiple prakarams, each serving distinct functional and ritual purposes.
In the first open courtyard facing the main shrine, three key structures stand in a direct axial line:
- Dhwaja Stambham (Flagstaff): Covered in copper or brass, this tall pillar marks the spiritual axis of the complex. It is used to hoist the ceremonial flag during annual temple festivals (Brahmotsavams).
- Bali Peetham (Altar): Positioned close to the flagstaff, this stone pedestal is where symbolic offerings are placed. Devotees offer their personal egos and negative tendencies here before proceeding closer to the sanctum.
- The Divine Mount (Vahanam): Facing the sanctum sits the carved stone mount of the presiding deity, such as Nandi before Shiva, Garuda before Vishnu, or the Mushika before Ganesha.
The Transition of Light: The Mandapams
As you move past the flagstaff and enter the covered halls, the physical environment changes noticeably. Traditional temples employ a series of connected pavilions, known as mandapams, to manage the transition from bright sunlight to quiet stillness.
The outer hall, or Maha Mandapam, is typically large, open, and supported by rows of carved granite pillars. This area accommodates larger gatherings during daily pujas and festival processions.
Moving forward, the space narrows into the Ardha Mandapam (half-hall) and the Antarala (vestibule). Here, the ceilings are lower, the air turns cooler, and natural light diminishes. The architectural narrowing naturally encourages visitors to lower their voices and focus on the proceedings ahead.
The Garbhagriha: The Womb Chamber
At the center of the complex sits the Garbhagriha, literally meaning “womb chamber.” Unlike the richly decorated outer halls, the sanctum sanctorum is deliberately simple, unadorned, and dark.
The Garbhagriha features thick granite walls with no windows. The only illumination comes from brass oil lamps placed near the Moolavar (presiding stone deity). This design serves two important functions:
- It eliminates visual distractions, focusing the devotee’s entire attention on the illuminated deity and the camphor flame during deeparadhana.
- The heavy stone masonry helps contain the resonance of Vedic chants and traditional instruments like the nadaswaram and thavil.
Directly above the Garbhagriha rises the Vimana, the structural tower that crowns the sanctum. While northern temple styles emphasize tall spires over the sanctum, Dravidian architecture often features smaller, highly consecrated Vimanas above the sanctum, paired with larger Rajagopurams at the outer perimeter.
Observing Traditional Temple Etiquette
Navigating an Agamic temple respectfully involves a few basic, time-tested practices:
- Pradakshinam (Circumambulation): Always walk around the corridors in a clockwise direction, keeping the sanctum on your right side.
- Respecting the Axial Line: Devotees avoid standing directly between the deity’s mount (such as Nandi or Garuda) and the main sanctum, keeping the direct line of sight clear.
- Prostrations (Namaskaram): Full prostrations (Sashtanga Namaskaram for men, Panchanga Namaskaram for women) are traditionally performed near the Dhwaja Stambham in the outer courtyard, rather than inside the crowded inner mandapams.
- Quiet Reflection: It is customary to sit quietly for a few moments on the temple corridor floor before leaving the premises, allowing the calm atmosphere to settle before returning to the street.
Photo: Jayanth Muppaneni / Pexels